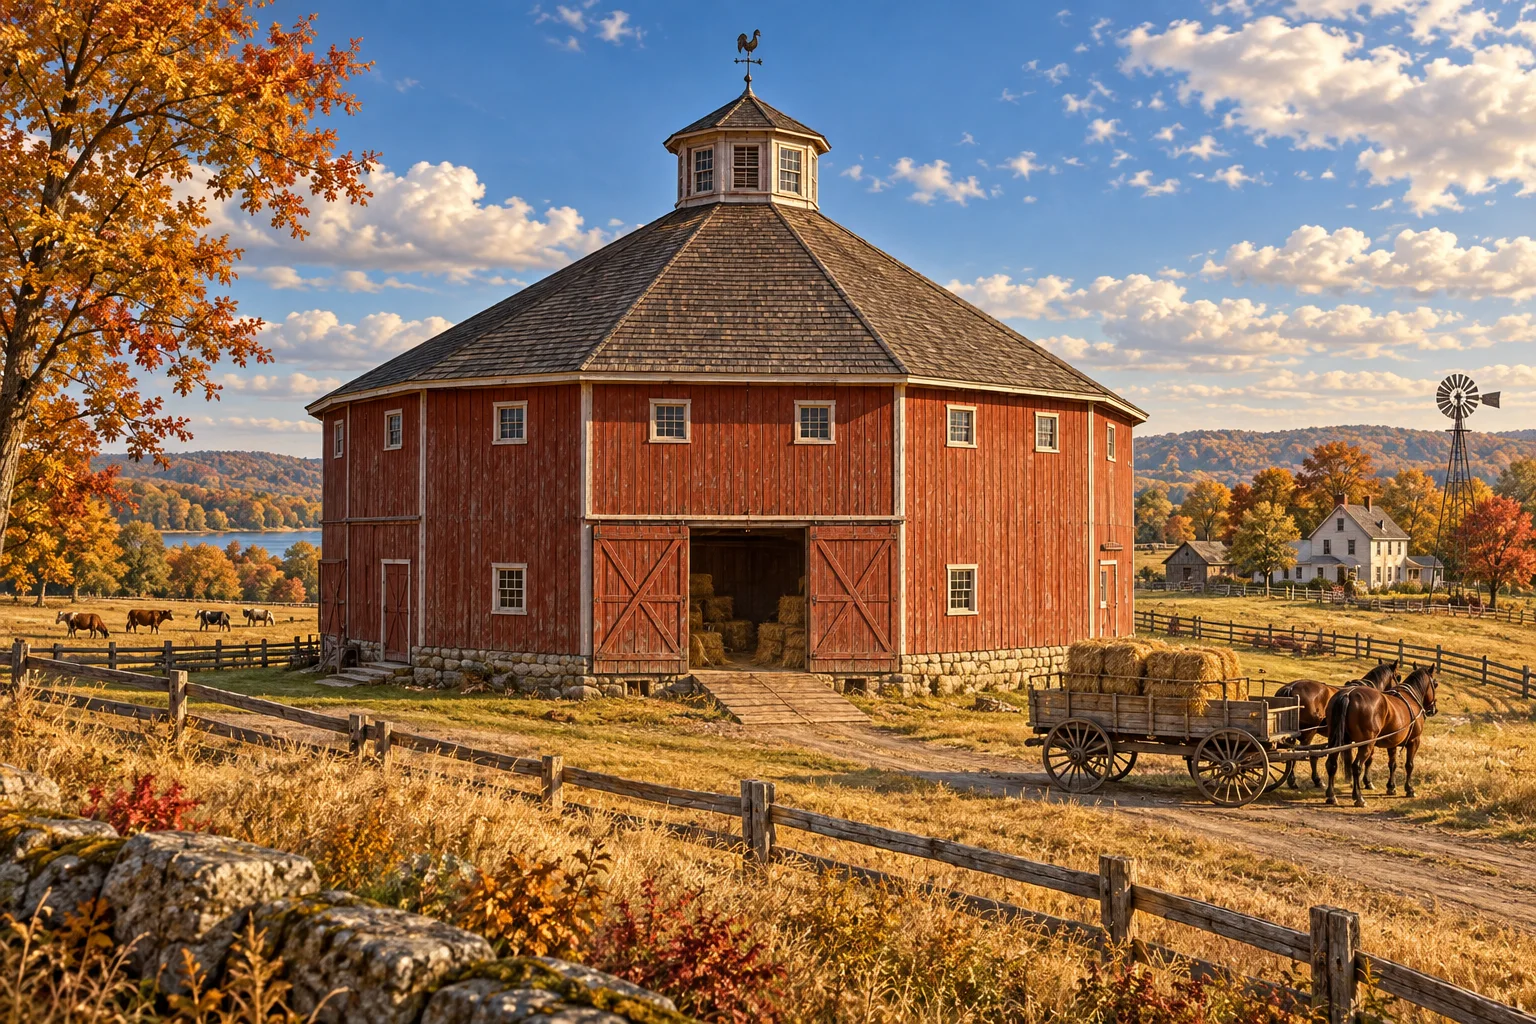
Editorial illustration: an eight-sided barn brings a distinctive silhouette to an American farm landscape.
A barn with eight walls has a way of making a familiar field feel freshly surprising. The form is called an octagon, and many American builders used it for practical reasons as well as visual character. In the late nineteenth and early twentieth centuries, farm owners and agricultural advocates explored round and polygonal barns as compact places for the daily work of caring for animals, storing feed, and moving hay.
Historic records show that the idea took root in several regions. A National Park Service study of Iowa round barns describes the 1880s octagon barn as an innovative, progressive design: a single large building could gather functions that had often occupied several smaller structures. The same study describes the period as an experiment in farm planning, one shaped by the needs of particular farms and builders.
A shape built around work
The geometry gave builders an inviting organizing principle. A wide outer ring could hold animal spaces, while an interior circle could keep feed close at hand. The National Park Service’s Iowa documentation treats “round barn” as a broad term that includes circular barns and barns with five or more equal sides. That useful definition makes room for the many ways builders adapted a compact plan to local materials and daily work.
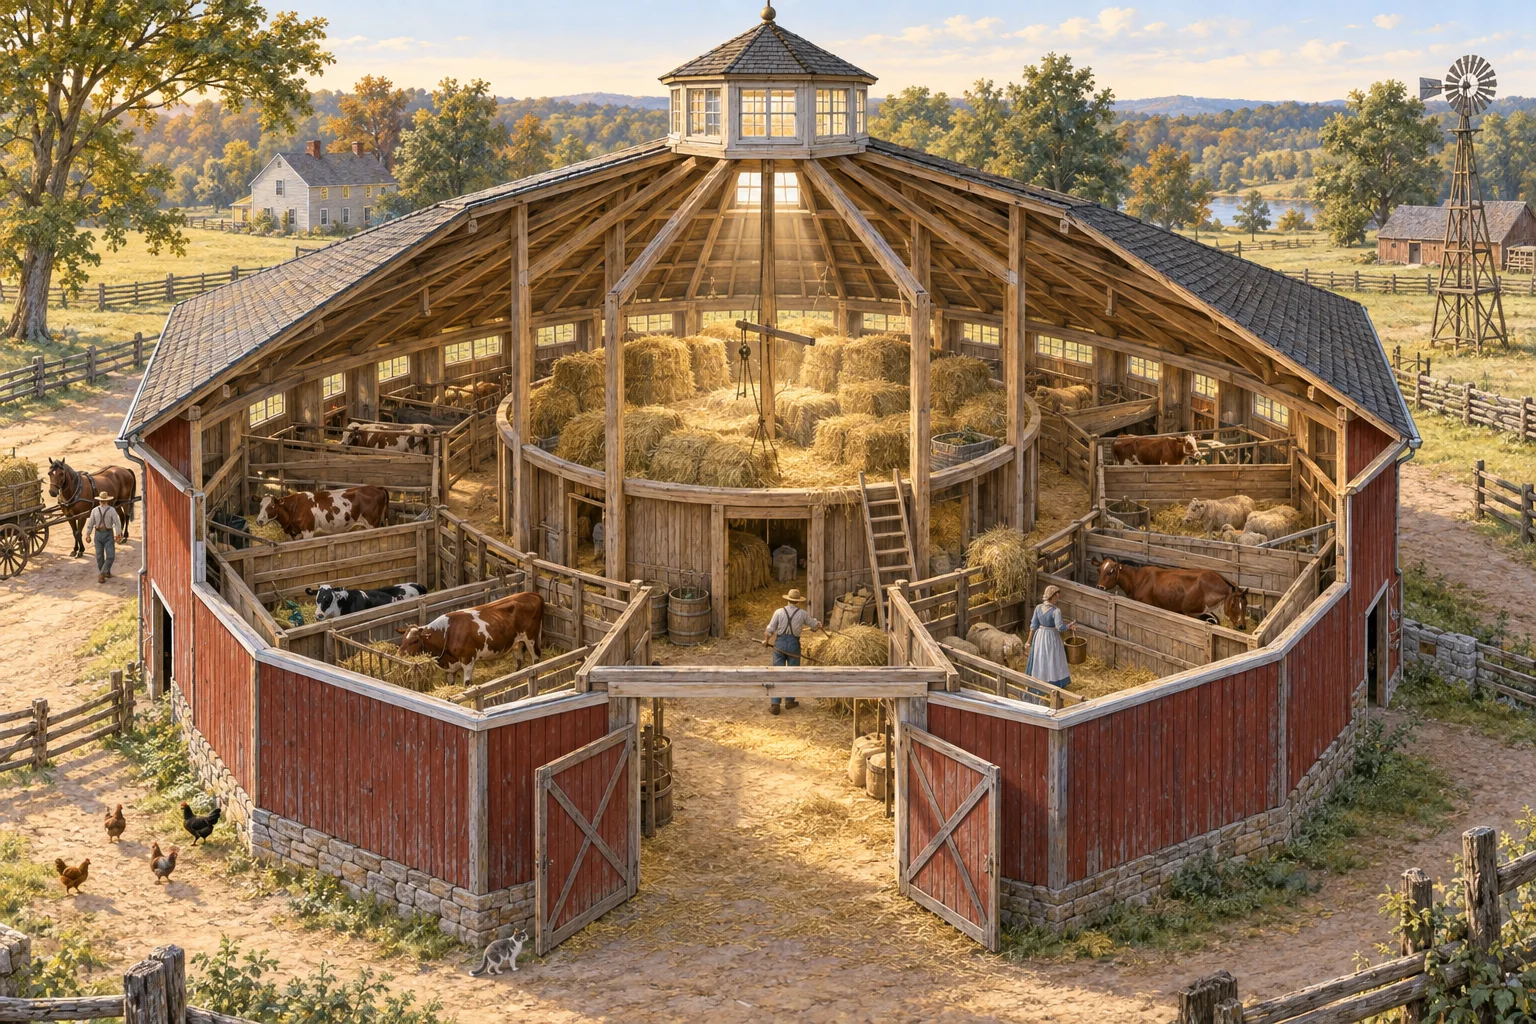
That arrangement also made the building’s roof part of the story. Rafters could radiate from a central point, creating a high interior with a cupola above. The cupola brought daylight and ventilation into the working space, while the roof’s repeated angles made the whole barn feel like a piece of large-scale carpentry.
Survivors from a lively design experiment
Each surviving barn carries its own local history. The National Park Service’s Iowa survey identified 160 round barns in the state during its research and describes a roughly sixty-year period of experimentation, from 1867 to 1929. Its thematic documentation groups the buildings by shape, construction, interior arrangement, function, and design influence, preserving the choices made by local builders and farm families.
These examples give the eight-sided form a human scale. A farmer, carpenter, or family chose an unusual plan because it promised a useful way to arrange a day’s labor. The result was a barn that held animals, feed, tools, and ambition beneath one roof.
Why the form still feels wonderfully strange
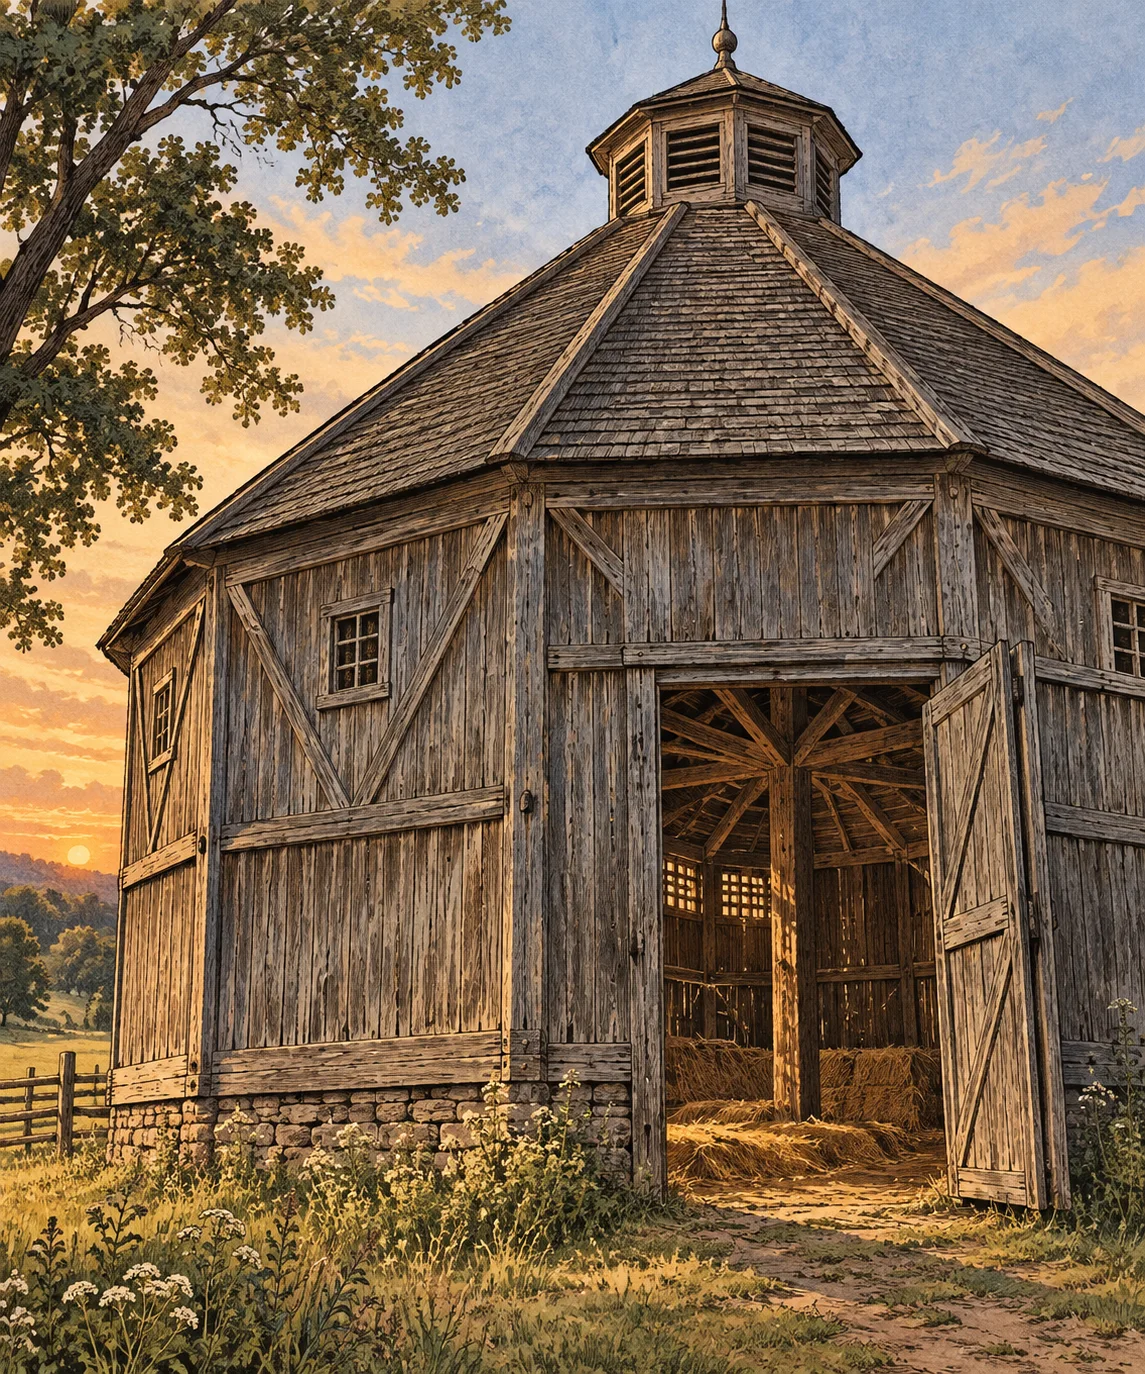
Rectangular barns became the familiar default across much of rural America, yet octagonal barns remain memorable because their geometry stays visible from every angle. Their faceted walls catch light differently through the day, their roofs rise like broad wooden umbrellas, and their interior plans reveal a designer thinking in circles and spokes.
Today, historic surveys and preservation records let visitors encounter these buildings as evidence of a practical design adventure. An octagonal barn is a reminder that a farmyard can also be a workshop for big ideas: eight sides, one roof, and a carefully imagined place for the work of everyday life.
Leave a Reply